Project description
For this project, an existing electrical installation was technically assessed and further adapted with a view to a correct inspection and the sale of the home. The installation was already in reasonably good condition, but needed to be updated and formally documented on several points to fully meet the applicable requirements.
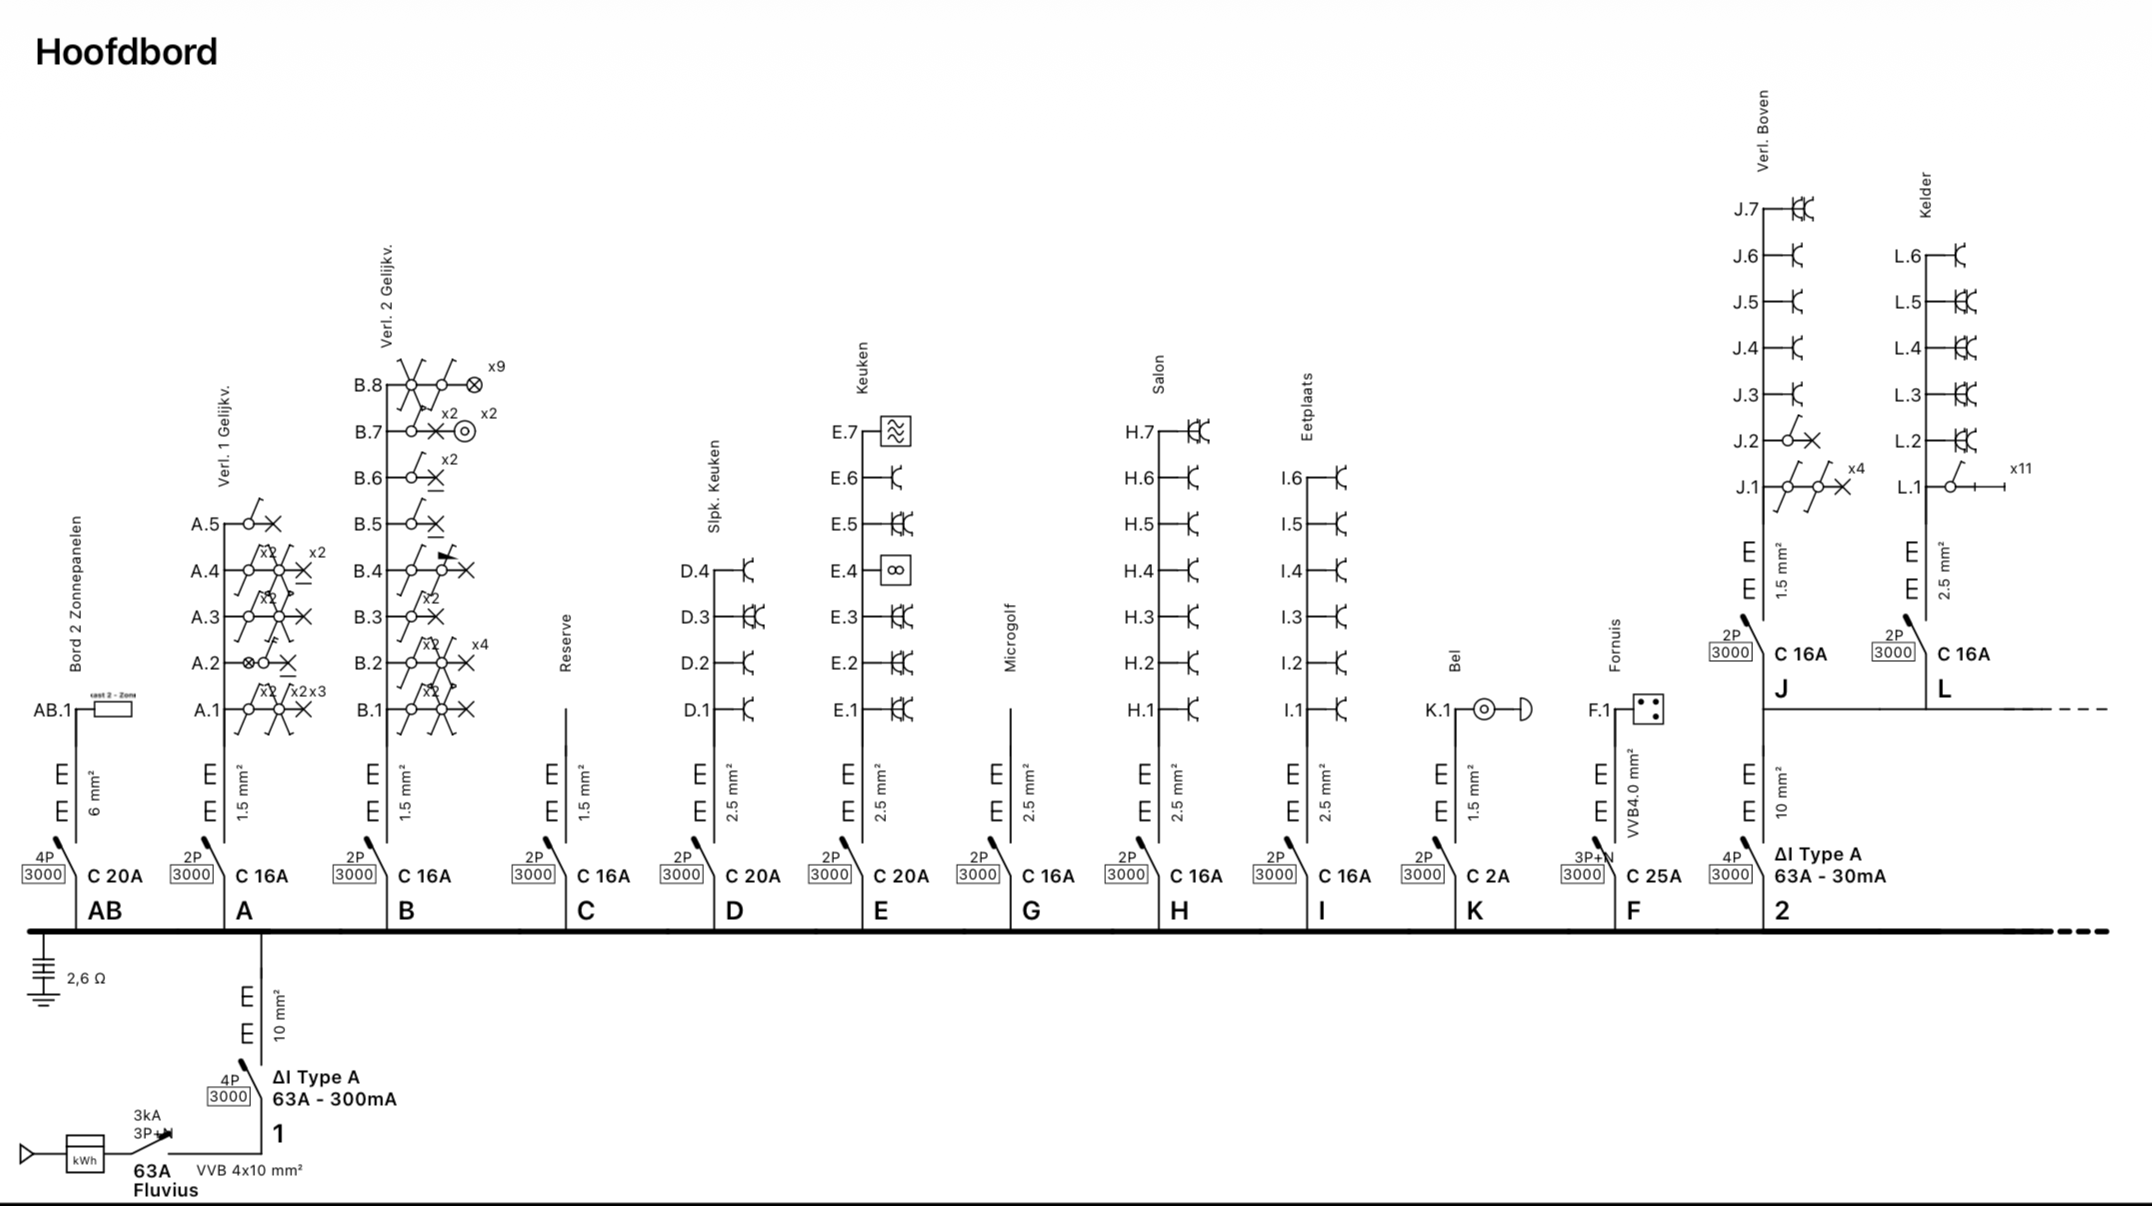
An important part of the assignment was drawing up the electrical diagrams and the accompanying floor-plan diagrams of the home. The available information only existed on older paper architectural drawings, so the existing situation first had to be correctly inventoried and translated into a usable and complete electrical file.
In addition, the distribution board was modified so it would comply with the required AREI specifications. Where needed, sockets were also replaced, and the downstream distribution boards were technically refreshed and brought up to date. The emphasis was not on a complete rebuild of the installation, but on targeted and well-considered adjustments needed to make the installation safe, logical and compliant.
The client also wanted to carry out some of the works themselves. In that context, clear advice was given on which tasks were feasible to do in-house and which points were better handled professionally. Those works were then also followed up to ensure correct execution and consistency within the overall file.
For practical support during execution, we worked together with Filip Electrics. Since the installation itself was already fairly in order and the client took on part of the works themselves, our main contributions lay in drawing up the electrical plans, guiding the necessary adjustments and updating the electrical distribution boards.
After completion of the works, an official inspection was carried out, resulting in a compliant installation. The home could therefore be sold with an electrical file and installation that meet the applicable requirements.